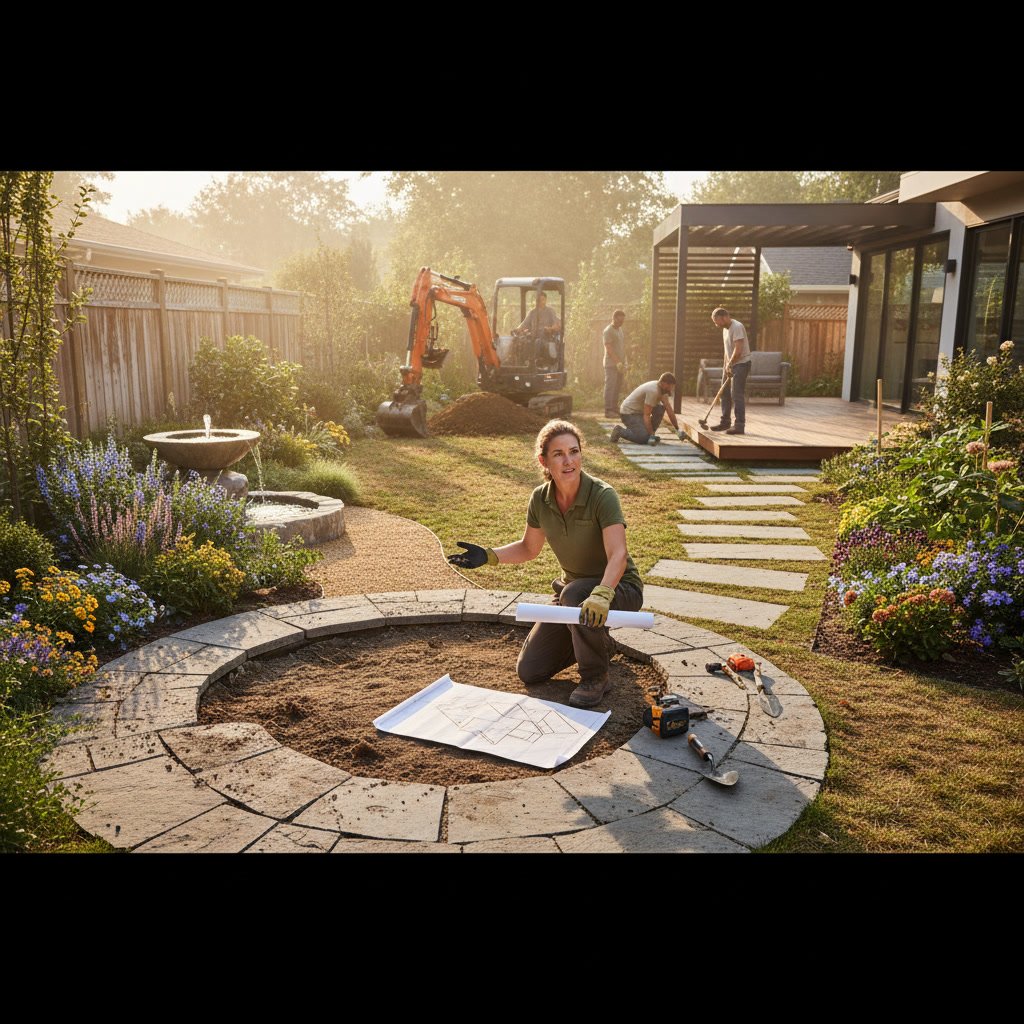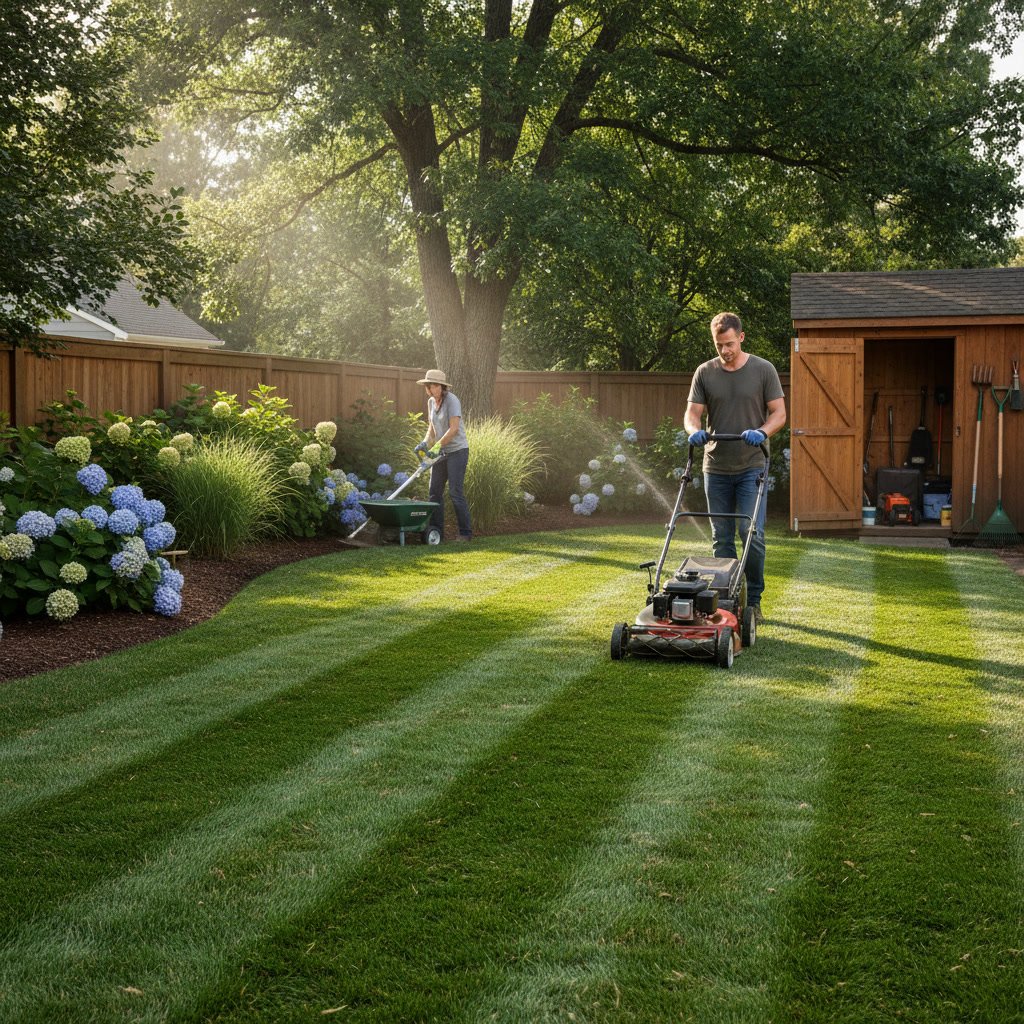
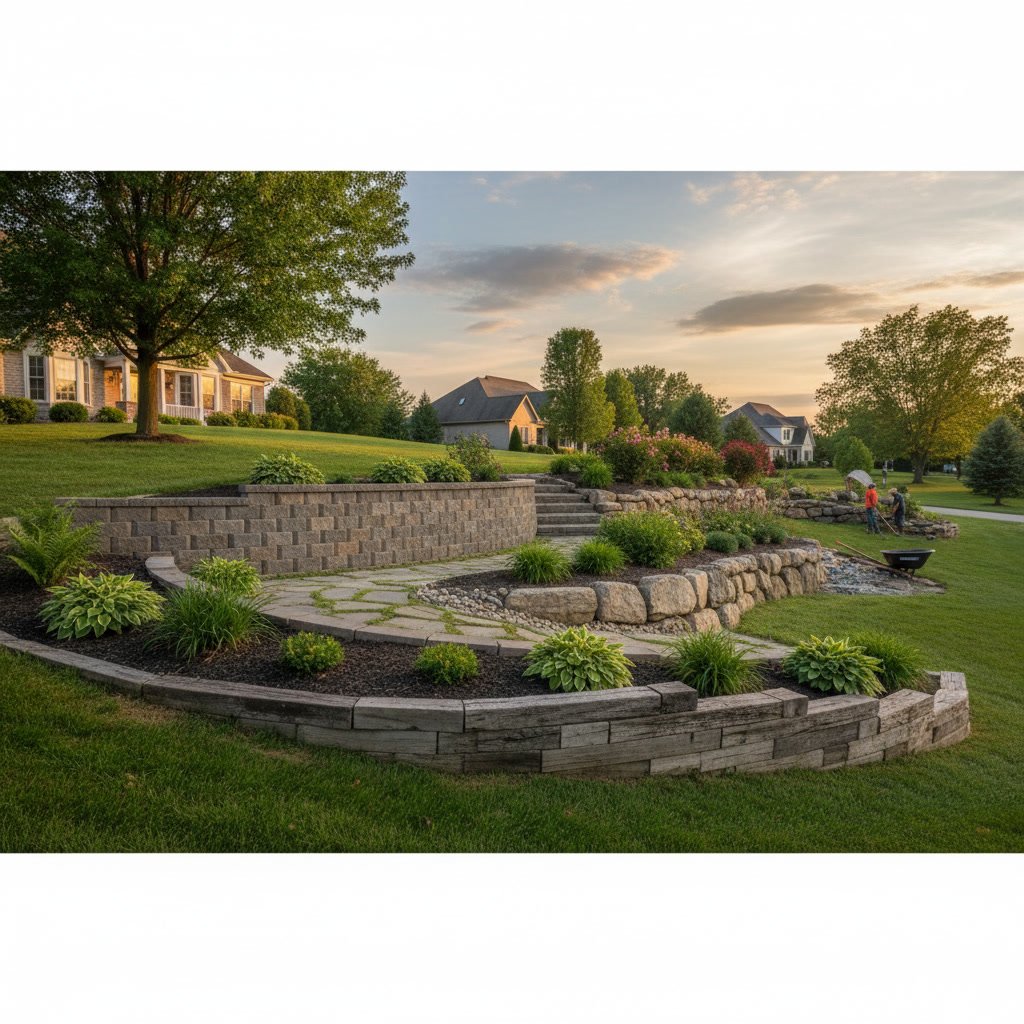
Sloped yards in Lindenhurst can feel like wasted space. Water runoff carves channels through your lawn, erosion exposes tree roots, and finding flat ground for a patio or play area seems impossible. The right retaining wall transforms these problems into opportunities, creating terraced gardens, level entertainment spaces, and permanent erosion control. Understanding your retaining wall options helps you choose a solution that fits your property’s grade, soil conditions, and aesthetic goals.
This guide breaks down the most effective retaining wall systems for Long Island’s sloped properties, covering materials, costs, installation considerations, and design strategies specific to Lindenhurst terrain and climate.
Why Sloped Properties Need Retaining Walls
Gravity and water work together to move soil downhill. On properties with more than a 10-degree slope, this natural process accelerates. Without intervention, you’ll see bare patches where topsoil has washed away, pooling water at the base of the slope, and unstable ground that shifts with freeze-thaw cycles.
Retaining walls hold back soil at different elevations, creating level terraces. They redirect water flow through proper drainage systems built into the wall structure. This prevents the soil saturation that leads to wall failure and foundation problems.
Beyond erosion control, retaining walls expand usable yard space. A slope that once only grew weeds becomes a series of planting beds, seating areas, or lawn panels. Properties near Lindenhurst’s waterfront or on the glacial terrain common throughout Long Island particularly benefit from engineered soil retention.
Segmental Block Retaining Walls
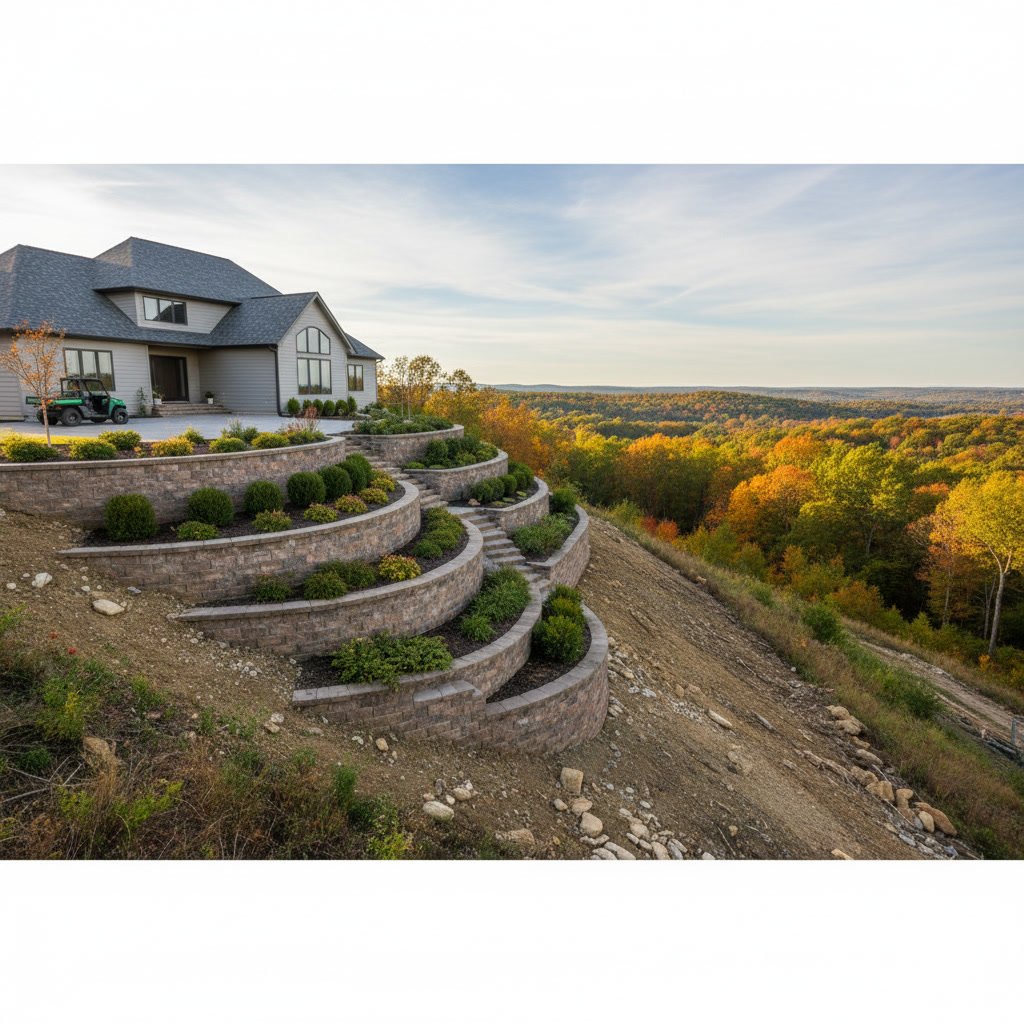
Interlocking concrete blocks dominate the residential retaining wall market for good reason. These engineered units lock together without mortar, creating flexible walls that move slightly with soil expansion and settling without cracking.
Standard blocks measure 12 inches deep by 8 inches tall, with widths ranging from 8 to 18 inches. Manufacturers design them with a setback angle of 6 to 12 degrees, which leans the wall into the slope for natural stability. The hollow cores allow for vertical reinforcement on walls over four feet tall.
Installation and Height Limits
Block walls under three feet typically need only a compacted gravel base and proper backfill drainage. Walls between three and six feet require geogrid reinforcement, fabric sheets that extend into the soil behind the wall and interlock with block courses. Walls over six feet need engineering stamps in most Long Island municipalities.
The modular nature makes block walls ideal for curved designs and terraced systems. You can create multiple three-foot walls stepped up a slope instead of one tall structure, reducing engineering requirements and cost.
Cost Factors
Expect to pay $25 to $40 per square foot of wall face for standard blocks, including excavation, base prep, and installation. Premium textured blocks that mimic natural stone run $40 to $60 per square foot. These prices assume walls under four feet that don’t require geogrid or engineering.
Color options range from gray and tan to charcoal and red. Many Lindenhurst properties use two-tone designs, with darker cap blocks creating visual weight at the top of the wall.
Natural Stone Retaining Walls
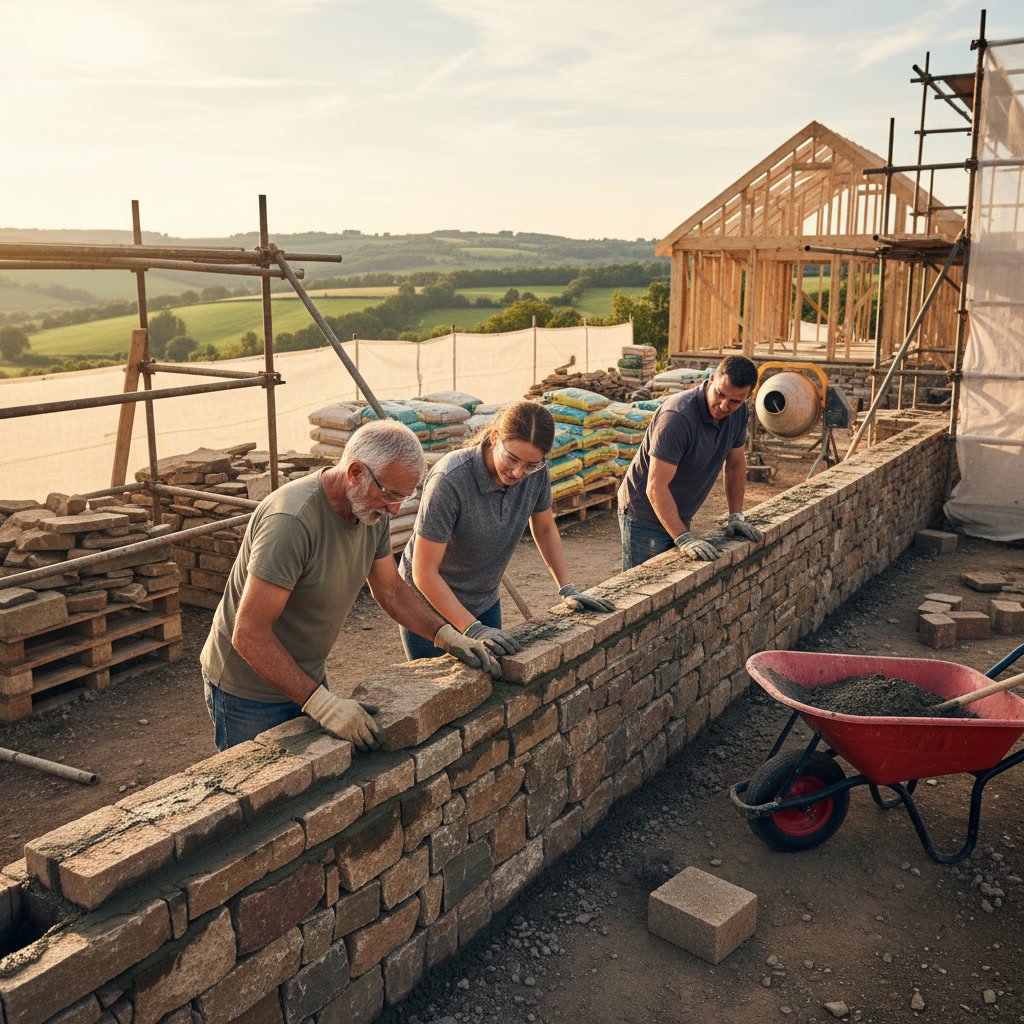
Fieldstone, Pennsylvania bluestone, and granite create walls that look like they’ve stood for generations. Natural stone works particularly well on properties with traditional architecture or mature landscaping where concrete blocks feel too modern.
Dry-stack stone walls use friction and gravity alone, with no mortar. Skilled masons select and place each stone to lock with surrounding pieces. These walls allow water to seep through gaps between stones, eliminating hydrostatic pressure that can buckle solid walls.
Mortared Versus Dry-Stack
Mortared stone walls create permanent, rigid structures suitable for formal gardens and properties where a clean, finished appearance matters. They require concrete footings below frost depth, typically 42 inches on Long Island. Weep holes at the base drain water that collects behind the wall.
Dry-stack walls offer more flexibility. They can be disassembled and rebuilt if you redesign the yard. Settlement and frost heave cause less damage because individual stones can shift without creating catastrophic cracks. However, they’re limited to about four feet in height without extensive engineering.
The rock walls we install in Lindenhurst typically use local fieldstone or Pennsylvania bluestone, which complement the region’s natural palette and traditional home styles.
Material and Labor Costs
Stone retaining walls cost $40 to $75 per square foot for dry-stack construction and $60 to $125 per square foot for mortared walls with footings. Stone selection drives the price variation. Fieldstone collected from local sources costs less than quarried bluestone or granite shipped from out of state.
Labor dominates stone wall pricing. A skilled mason places 20 to 30 square feet per day on dry-stack walls, less on mortared construction. The artistic element means you’re paying for expertise, not just muscle.
Timber and Wood Retaining Walls
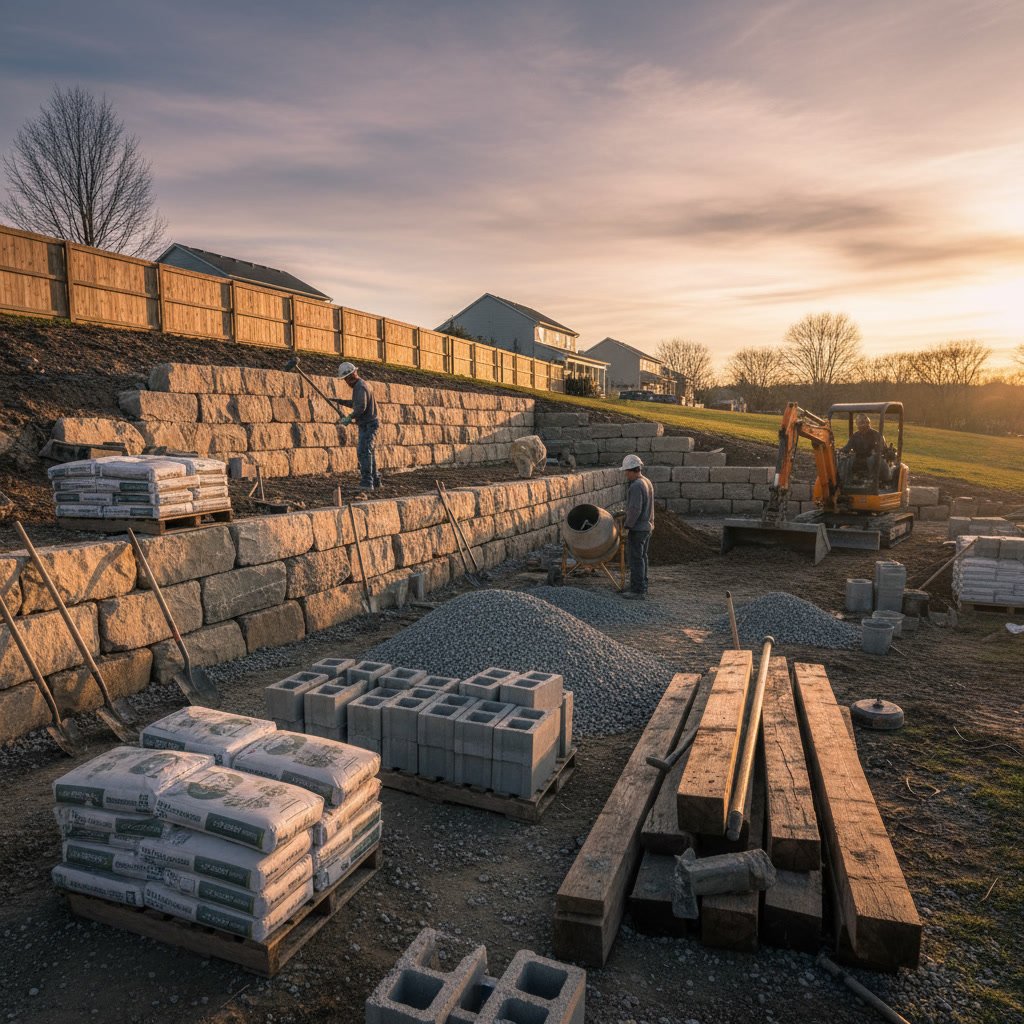
Pressure-treated timber creates affordable retaining walls for slopes under four feet. Landscape timbers measure 6 inches by 6 inches and come in 8-foot lengths. Railroad ties, though less common now due to creosote concerns, still appear on older properties.
Modern timber walls use deadmen anchors, perpendicular timbers that extend into the slope and tie the wall face to stable soil. Rebar driven through pre-drilled holes pins courses together and anchors the bottom course to the gravel base.
Longevity Concerns
Even pressure-treated wood deteriorates in constant contact with moist soil. Expect 15 to 25 years from quality timber walls with proper drainage. The backfill must include drainage fabric and gravel to keep water away from the wood.
Marine-grade lumber, composite timbers, and tropical hardwoods like ipe extend lifespan but increase costs to levels competitive with block or stone. For most Lindenhurst properties, timber works best as a temporary solution or for small garden walls where replacement every 20 years isn’t a concern.
Cost and Installation Speed
Timber walls run $15 to $30 per square foot installed. The lower cost and faster installation make them attractive for large projects where budget constraints rule out stone or premium blocks. A crew can install 100 linear feet of three-foot timber wall in two days with proper equipment.
The rustic appearance suits woodland settings and cottage-style gardens. They pair well with mulch and gravel pathways and natural planting designs.
Poured Concrete and Masonry Walls
Engineered concrete walls handle the heaviest loads and steepest slopes. They’re essential for walls over eight feet tall or where building codes require engineered solutions. Poured concrete creates monolithic structures that won’t shift or separate.
These walls start with steel-reinforced footings poured below frost depth. Concrete forms create the wall shape, and rebar runs vertically and horizontally through the structure. After the pour cures, the forms come off to reveal a solid concrete face.
Finishing Options
Raw concrete works for utilitarian applications but looks industrial for most homes. Common finishes include stucco coating, stone veneer facing, and decorative form liners that imprint wood grain or stone patterns into the wet concrete.
Masonry walls built from concrete block and finished with stucco or stone offer similar strength with more flexibility in curved designs. The hollow blocks allow for vertical rebar and concrete fill, creating a reinforced structure.
Our masonry and concrete services handle everything from engineered retaining walls to decorative features that tie into your overall landscape design.
When Concrete Makes Sense
Choose poured concrete or masonry for slopes over eight feet, walls supporting structures like patios or driveways, and situations where local codes require engineered solutions. Also consider concrete when you need walls over 100 feet long, where the consistency of a poured wall creates cleaner lines than individual blocks or stones.
Costs range from $60 to $150 per square foot depending on height, reinforcement requirements, and finish. Engineering fees add $1,500 to $5,000 to the project.
Pro Tip: Any retaining wall over four feet tall in most Long Island municipalities requires a building permit and engineering review. Plan for 4 to 8 weeks of permit processing time before construction starts.
Drainage Systems for Retaining Walls
Water destroys retaining walls. Hydrostatic pressure from saturated soil can push over walls built to hold tons of dry earth. Every retaining wall needs a drainage plan.
The standard approach uses a perforated drain pipe along the wall’s base, set in 12 to 18 inches of gravel backfill. Drainage fabric separates the gravel from native soil, preventing fine particles from clogging the system. The pipe outlets at the wall ends or through weep holes at the base.
Surface Water Management
Diverting surface water before it reaches the wall reduces the drainage load. Swales at the top of the slope catch runoff and direct it around the wall. In extreme cases, you might need to integrate the retaining wall drainage with a full irrigation design and installation that manages both watering and drainage across the property.
Terraced wall systems create natural drainage breaks. Water that collects on one terrace can drain laterally before reaching the next wall down. This staged approach prevents the concentration of water at a single point.
Winter Considerations
Freeze-thaw cycles stress retaining walls. Water trapped in soil expands when it freezes, pushing against the wall with tremendous force. Proper drainage keeps water moving away from the wall, reducing freeze-related pressure.
The same drainage principles that protect retaining walls also improve the health of plants on the terraces. Well-drained soil warms faster in spring and supports better root growth throughout the growing season.
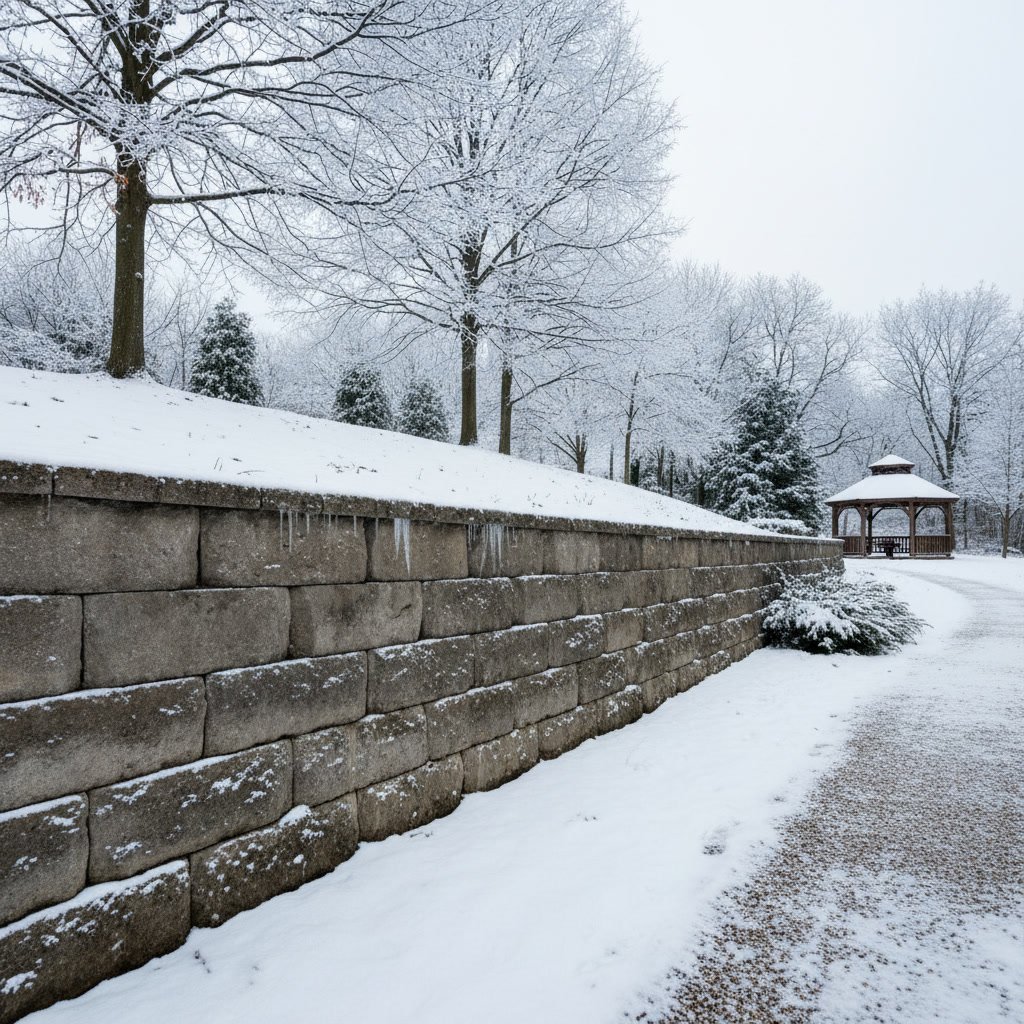
Choosing the Right Retaining Wall Option for Your Property
Your slope’s height and angle determine which retaining wall options work structurally. Soil type affects drainage requirements and foundation design. Budget sets practical limits. Aesthetics tie the wall to your home’s architecture and landscape style.
For slopes under three feet with moderate budgets, segmental blocks offer the best balance of cost, durability, and appearance. They install quickly and require minimal ongoing maintenance.
Natural stone suits traditional homes and properties where blending with the landscape matters more than cost. The upfront investment pays off in timeless appearance and 50-plus-year lifespan.
Multi-Wall Systems
Steep slopes often work better with terraced walls than one tall structure. Three separate two-foot walls cost less than one six-foot wall and create planting opportunities on each terrace. The terraces break up the visual mass and provide diverse microclimates for different plants.
You can mix wall types in a terraced system. Use natural stone for the most visible lower wall and less expensive blocks for upper walls partially hidden by plantings. This strategy maximizes visual impact while controlling costs.
Integration with Other Landscape Elements
Retaining walls rarely stand alone. They create opportunities for built-in seating, raised planting beds, and level areas for pavers patios. Planning the wall as part of a complete landscape design ensures everything works together.
Lighting transforms retaining walls into nighttime focal points. Low-voltage fixtures mounted in wall faces or at the base create dramatic shadows and highlight texture. Properly lit walls extend usable hours for outdoor spaces and improve safety on sloped properties.
Permits and Professional Installation
Most Long Island towns require building permits for retaining walls over four feet or any wall supporting additional loads like driveways or structures. Permit applications typically need site plans showing property boundaries, existing structures, and proposed wall locations.
Walls over six feet almost always require professional engineering. The engineer evaluates soil conditions, calculates loads, and specifies reinforcement. Their stamp on the plans satisfies building department requirements and provides legal protection if problems develop.
Why Professional Installation Matters
A retaining wall that fails doesn’t just fall over. It releases tons of soil that can damage homes, bury landscape features, and create drainage disasters. The cost difference between DIY installation and professional work shrinks to nothing if you have to rebuild a failed wall and repair the damage it caused.
Professional installers understand local soil conditions, know which materials perform best in Long Island’s climate, and have the equipment to prepare proper bases and handle heavy materials safely. They also carry insurance that protects you if something goes wrong.
The initial base preparation determines long-term success. Professionals excavate to proper depth, compact subsoil, and create gravel bases that drain and support the wall. Shortcuts here cause problems that don’t appear for months or years, usually after freeze-thaw cycles or heavy rains expose weak foundations.
Key Takeaway: The cheapest retaining wall option is the one that doesn’t fail. Invest in proper design, quality materials, and professional installation rather than repairing a collapsed DIY project.
Frequently Asked Questions
How long do different retaining wall materials last?
Concrete blocks and poured concrete walls last 50 to 100 years with proper drainage. Natural stone walls often exceed 100 years. Timber walls using pressure-treated lumber typically last 15 to 25 years. The drainage system matters more than wall material for longevity, since water damage causes most retaining wall failures regardless of construction type.
Can I build a retaining wall myself or should I hire professionals?
Walls under two feet with minimal slope often work as DIY projects if you have basic construction skills and equipment to move heavy materials. Walls over three feet, anything requiring permits, or slopes where failure would damage property should be handled by professionals. The cost of repairing a failed retaining wall and the damage it causes far exceeds professional installation costs.
What’s the most affordable retaining wall option for a sloped yard?
Timber walls cost least at $15 to $30 per square foot for walls under four feet. Standard concrete blocks run $25 to $40 per square foot and last much longer. When you factor in replacement costs, concrete blocks often prove more economical over 20 to 30 years. The best value comes from choosing the least expensive option that properly handles your specific slope and soil conditions.
How much does it cost to install a retaining wall in Lindenhurst?
Typical costs range from $3,500 to $12,000 for residential retaining walls. A 30-foot wall at three feet high costs $2,700 to $4,300 in timber, $3,600 to $6,500 in concrete blocks, or $5,400 to $10,800 in natural stone. Costs increase for taller walls, difficult access, poor soil requiring extra excavation, and premium materials. Get detailed quotes that include drainage, permits, and engineering if required.
Do retaining walls need drainage systems?
Yes, every retaining wall needs drainage to prevent hydrostatic pressure from saturated soil. Standard drainage uses perforated pipe at the wall base surrounded by gravel and separated from native soil by drainage fabric. Walls without proper drainage fail prematurely, often during spring thaw or after heavy rains when water saturates the soil behind the wall.
Turning Your Sloped Property Into Usable Space
The right retaining wall option transforms unusable slopes into terraced gardens, level lawn panels, and stable foundations for outdoor living spaces. Whether you choose affordable concrete blocks, timeless natural stone, or engineered concrete depends on your slope’s characteristics, budget, and long-term vision for the property.
Proper installation and drainage determine success regardless of material. Professional design ensures your wall handles the specific soil, slope, and water conditions on your property.
Clean Cut Landscaping LLC brings over a decade of experience designing and installing retaining walls throughout Lindenhurst and surrounding Long Island communities. We’ll evaluate your property’s grade, recommend retaining wall options that fit your goals and budget, and handle everything from permits to final grading. Contact us at +16315301109 to discuss your sloped property and explore solutions that create lasting value.